Kimberly Johnson

BEDS3
BATHS2 full
SQUARE FEET1,767
MLS#1362448
STATUSActive
PROPERTY TYPEResidential - Single Family
SUBDIVISIONSaratoga Pea Ridge
SCHOOLPea Ridge
Property Description
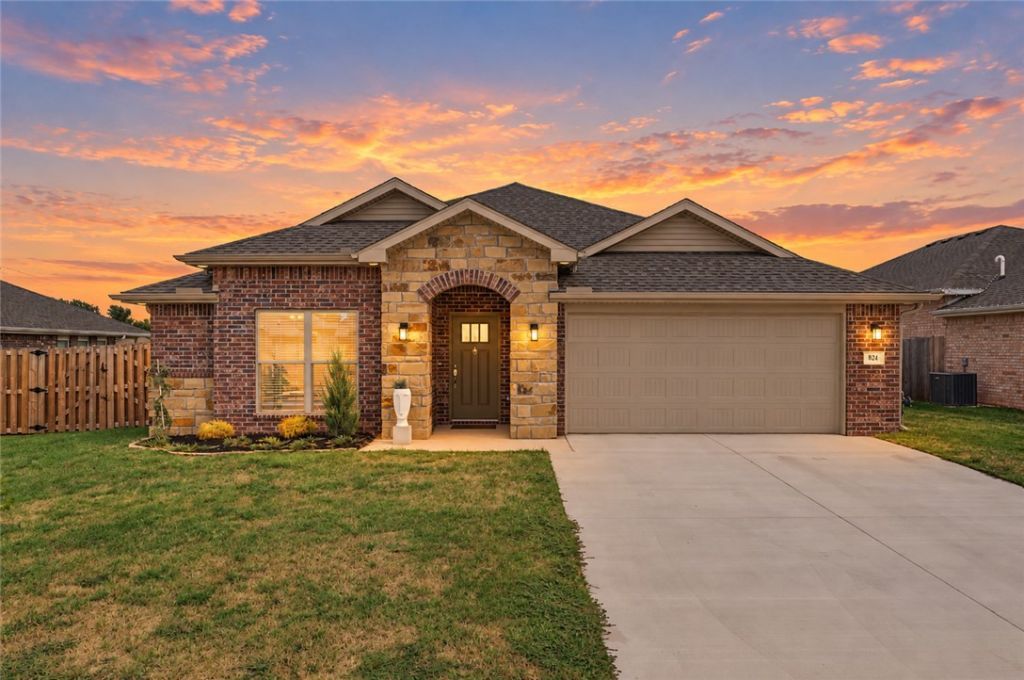
This beautifully designed, almost new 2025 built home that is still under builder warranty with Twin Oaks custom cabinetry, LVP throughout, upgraded stylish lighting, floating shelves, beautiful landscaping, raised garden bed, storm door with built in dog door & shadow box fence. Step inside to an inviting open-concept living area that seamlessly connects the kitchen, dining, & living spaces-perfect for everyday living & entertaining. The kitchen features warm rich wood custom cabinets, granite countertops, a gas range, ample cabinetry, pantry storage, & a layout that keeps you connected. One of the home's standout features coffee bar area. The primary suite provides a comfortable retreat with dual closets & a well-appointed private bath. With a covered patio & privacy fence already in place, it's an ideal spot for morning coffee or weekend gatherings. Seller is offering up to $5,000 in buyer concessions to be used for closing costs, prepaid expenses or rate buy down with acceptable offer!!
Property Features
Property Type: Residential - Single Family
Cooling: Electric, Heat Pump
Fireplaces: 1
Heating: Gas
Lot Size: 0.18 Acres
Roof Type: Architectural, Shingle
Stories: 1.0
Taxes: $3,377
Year Built: 2025
Amenities
Window Treatments
Concrete Driveway
Feature Descriptions
Appliances: Dishwasher, Electric Water Heater, Disposal, Gas Oven, Gas Range, Microwave
Community Features: Near Fire Station, Near Schools, Park, Shopping
Days on Site: 3
Exterior: Brick, Rock
Fencimg: Back Yard, Privacy, Wood
Fireplace: Electric
Flooring: Luxury Vinyl Plank
Lot: Cleared, City Lot, Near Park, Subdivision
Parcel#: 13-04009-000
Parking: Attached, Garage, Garage Door Opener
Parking Notes: Attached, Garage, Garage Door Opener
Patio/Porch: Covered, Patio, Porch
Sewer: Public Sewer
Utilities: Electricity Available, Natural Gas Available, Sewer Available, Water Available
Water: Public
Water Features: None
Window: Blinds
Local Schools
School District: Pea Ridge
Listed By / Shown By
Listed By
Agency Name: Fathom Realty
Shown By
Agent Name: Kimberly Johnson
Agent Phone: (479) 426-4465
Agency Title: Crye-Leike Real Estate Services

Source: NWAKBOR MLS
Estimate Your Payment
Estimated Payment
$ 1,137.02 per month $756.47 Principal & Interest $281.42 Property Tax $99.14 Homeowner's InsuranceChange Payment Information
Privacy Policy / DMCA Notice / ADA Accessibility


This site is hosted, designed and copyright
© 1994 - 2026 by
Delta Media Group, Inc. -- Patent Pending --
824 Lewis Street | MLS# 1362448
This single family home located at 824 Lewis Street, Pea Ridge, AR 72751 is currently listed for sale with an asking price of $339,900. This property was built in 2025 and has 3 bedrooms and 2 full baths with 1767 sq. ft. Lewis Street is located in the Saratoga Pea Ridge subdivision within the Pea Ridge school district. Search Saratoga Pea Ridge real estate on kimjohnson.crye-leike.com today.