Kimberly Johnson

BEDS3
BATHS2 full 1 partial
SQUARE FEET1,601
MLS#1362141
STATUSActive
PROPERTY TYPEResidential - Townhouse
SUBDIVISIONBliss Street Twin Homes Sub Centerton
SCHOOLBentonville
Property Description
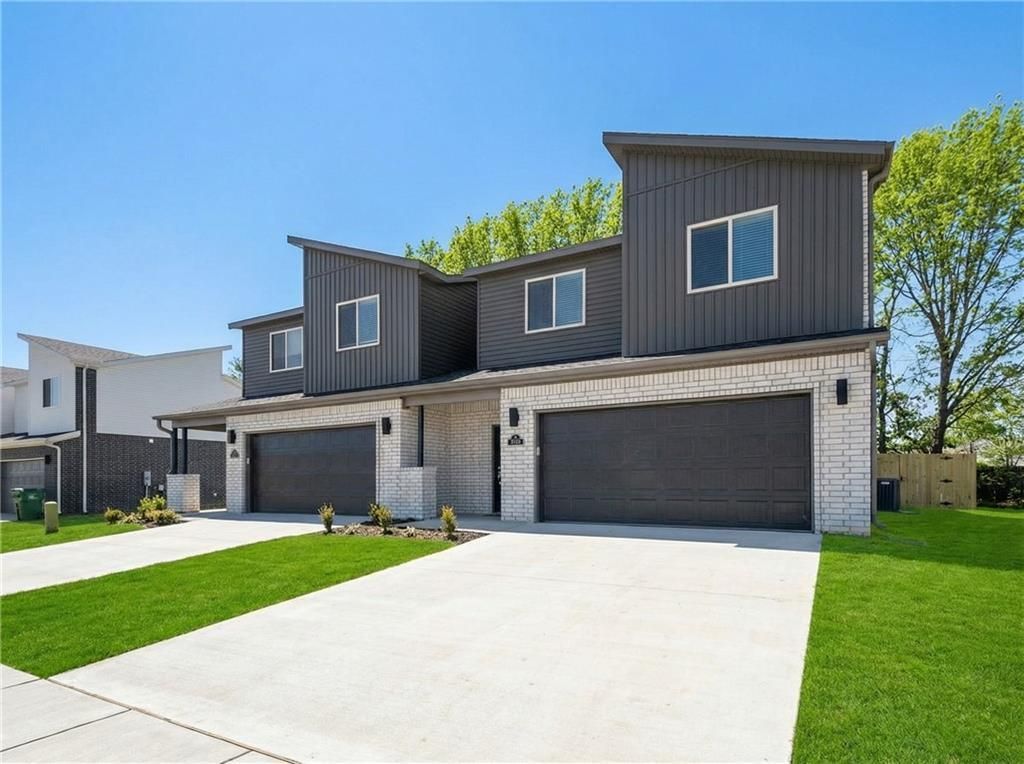
THIS IS THE ONE YOU'VE BEEN WAITING FOR! Step into modern comfort, style, and convenience in this beautifully built 2024 townhome at 719 Sun Meadows Loop in Centerton! Featuring 3 bedrooms, 2.5 baths, two spacious levels, and a fresh modern design, this home is ready for you to move in and make it yours. Picture yourself enjoying easy living with a functional layout, inviting living spaces, and the low-maintenance lifestyle today's buyers are looking for. Ideally located near Bentonville-area schools, shopping, dining, recreation, a Walmart Supercenter, community amenities, and sports facilities, you'll be close to everything while enjoying the growing Centerton lifestyle. Whether you're searching for your first home, your next home, or a smart investment, this opportunity checks all the boxes. Homes like this don't stay available forever; COME SEE IT, FALL IN LOVE, AND MAKE IT YOURS! Schedule your private showing today!
Property Features
Property Type: Residential - Townhouse
Cooling: Central Air
Fenced: Yes
Heating: Central
Lot Size: 0.11 Acres
Roof Type: Architectural, Shingle
Stories: 2.0
Taxes: $565
Year Built: 2024
Amenities
Attic
Ceiling Fan(s)
Granite Counters
Programmable Thermostat
Storage
Walk-In Closet(s)
Window Treatments
Concrete Driveway
Feature Descriptions
Appliances: Built-In Range, Built-In Oven, Dishwasher, Exhaust Fan, Electric Oven, Electric Water Heater, Gas Range, Microwave, Refrigerator, ENERGY STAR Qualified Appliances, Plumbed For Ice Maker
Community Features: Curbs, Near Schools, Sidewalks
Days on Site: 1
Exterior: Brick, Vinyl Siding
Fencimg: Back Yard, Fenced, Privacy, Wood
Flooring: Carpet, Tile
Laundry: Washer Hookup, Dryer Hookup
Lot: Cleared, Landscaped, Level, Subdivision
Parcel#: 06-08281-000
Parking: Attached, Garage, Garage Door Opener
Parking Notes: Attached, Garage, Garage Door Opener
Patio/Porch: Patio
Utilities: Electricity Available, Natural Gas Available, Sewer Available, Water Available
Water: Public
Water Features: None
Window: Blinds
Local Schools
School District: Bentonville
Listed By / Shown By
Listed By
Agency Name: Lindsey & Assoc Inc Branch
Shown By
Agent Name: Kimberly Johnson
Agent Phone: (479) 426-4465
Agency Title: Crye-Leike Real Estate Services

Source: NWAKBOR MLS
Estimate Your Payment
Estimated Payment
$ 877.52 per month $734.21 Principal & Interest $47.08 Property Tax $96.22 Homeowner's InsuranceChange Payment Information
Privacy Policy / DMCA Notice / ADA Accessibility


This site is hosted, designed and copyright
© 1994 - 2026 by
Delta Media Group, Inc. -- Patent Pending --
719 Sun Meadows Loop | MLS# 1362141
This townhouse located at 719 Sun Meadows Loop , Centerton, AR 72719 is currently listed for sale with an asking price of $329,900. This property was built in 2024 and has 3 bedrooms and 2 full and 1 partial baths with 1601 sq. ft. Sun Meadows Loop is located in the Bliss Street Twin Homes Sub Centerton subdivision within the Bentonville school district. Search Bliss Street Twin Homes Sub Centerton real estate on kimjohnson.crye-leike.com today.