Kimberly Johnson

BEDS3
BATHS2 full 1 partial
SQUARE FEET2,256
MLS#1357389
STATUSActive
PROPERTY TYPEResidential - Single Family
SUBDIVISIONLillie Shaddox III
SCHOOLHarrison
Property Description
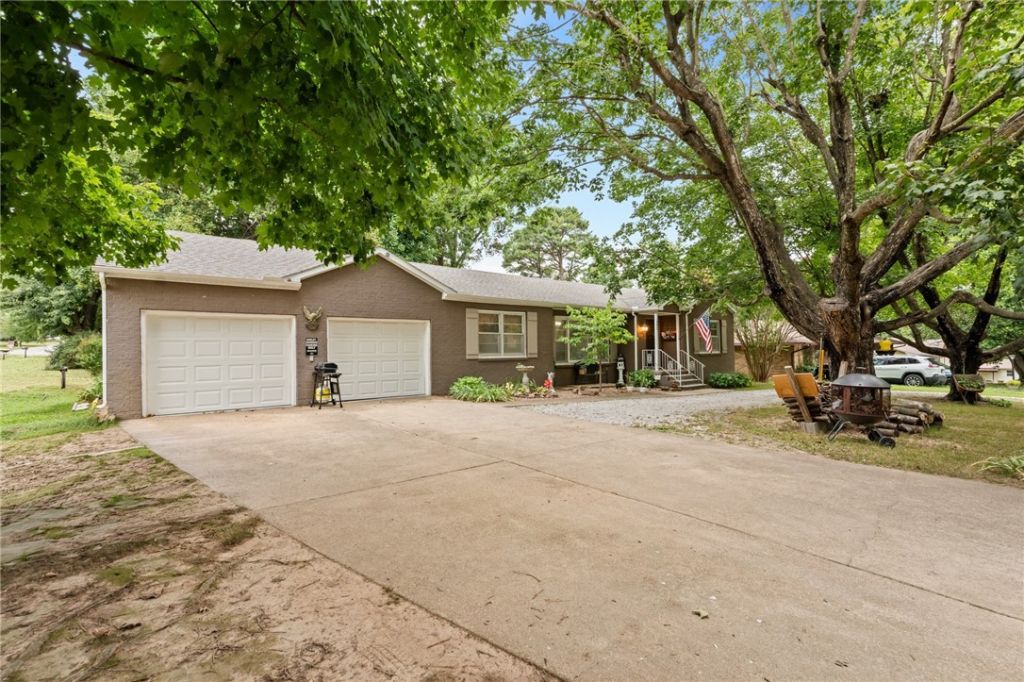
With over 2200 square feet of livings space, gorgeous curb appeal, an oversized attached two car garage, fenced backyard, hardwood and tile floors, large bonus attic storage space, and towering hardwoods all on a corner lot in a desirable location, this home is sure to check all the boxes on your home shopping list! Located just minutes from the North Arkansas Regional Medical Center, Harrisons new Creek Side community center and public pool, the Boone County Library, Harrison Lake and Splashpad and countless other local attractions it also lies less then 15 miles from the Buffalo National River access at Pruitt! This well built and maintained brick house is awaiting its next adventure!
Property Features
Property Type: Residential - Single Family
Basement: Crawl Space
Cooling: Electric, Heat Pump
Heating: Electric, Heat Pump
Home Style: Ranch
Lot Size: 0.34 Acres
Roof Type: Asphalt, Shingle
Stories: 1.0
Taxes: $1,603
Year Built: 1984
Amenities
Attic
Ceiling Fan(s)
Eat-in Kitchen
Pantry
Programmable Thermostat
Window Treatments
Storage
Gravel Driveway
Feature Descriptions
Appliances: Dishwasher, Disposal, Gas Range, Gas Water Heater, Refrigerator
Community Features: Near Hospital, Near Schools, Park, Sidewalks, Trails/Paths
Days on Site: 2
Exterior: Brick
Fencimg: Chain Link
Flooring: Tile, Wood
Laundry: Washer Hookup, Dryer Hookup
Lot: City Lot, Landscaped, Level, Near Park, Subdivision
Other Equipment: Satellite Dish
Parcel#: 825-01813-000
Parking: Attached, Garage, Garage Door Opener
Parking Notes: Attached, Garage, Garage Door Opener
Patio/Porch: Brick, Patio, Porch
Sewer: Public Sewer
Utilities: Cable Available, Electricity Available, Fiber Optic Available, Natural Gas Available, High Speed Internet Available, Phone Available, Sewer Available, Water Available, Recycling Collection
Water: Public
Water Features: None
Window: Double Pane Windows, Blinds
Room Sizes
Dining Room: 12.10 X 12.6 Level - Main
Family Room: 15 X 21.4 Level - Main
Bonus Room: 18 X 23.6 Level - Main
Bedroom: 11.9 X 14.8 Level - Main
Bedroom: 11.9 X 12.6 Level - Main
Bedroom: 11.9 X 12.9 Level - Main
Local Schools
School District: Harrison
Listed By / Shown By
Listed By
Agency Name: Coldwell Banker Harris McHaney & Faucette-Harrison
Shown By
Agent Name: Kimberly Johnson
Agent Phone: (479) 426-4465
Agency Title: Crye-Leike Real Estate Services

Source: NWAKBOR MLS
Estimate Your Payment
Estimated Payment
$ 861.06 per month $643.19 Principal & Interest $133.58 Property Tax $84.29 Homeowner's InsuranceChange Payment Information
Privacy Policy / DMCA Notice / ADA Accessibility


This site is hosted, designed and copyright
© 1994 - 2026 by
Delta Media Group, Inc. -- Patent Pending --
624 Kelly Street | MLS# 1357389
This single family home located at 624 Kelly Street , Harrison, AR 72601 is currently listed for sale with an asking price of $289,000. This property was built in 1984 and has 3 bedrooms and 2 full and 1 partial baths with 2256 sq. ft. Kelly Street is located in the Lillie Shaddox III subdivision within the Harrison school district. Search Lillie Shaddox III real estate on kimjohnson.crye-leike.com today.