Kimberly Johnson

BEDS5
BATHS4 full
SQUARE FEET2,992
MLS#1362555
STATUSActive
PROPERTY TYPEResidential - Single Family
SUBDIVISIONStonewood Sub
SCHOOLSpringdale
Property Description
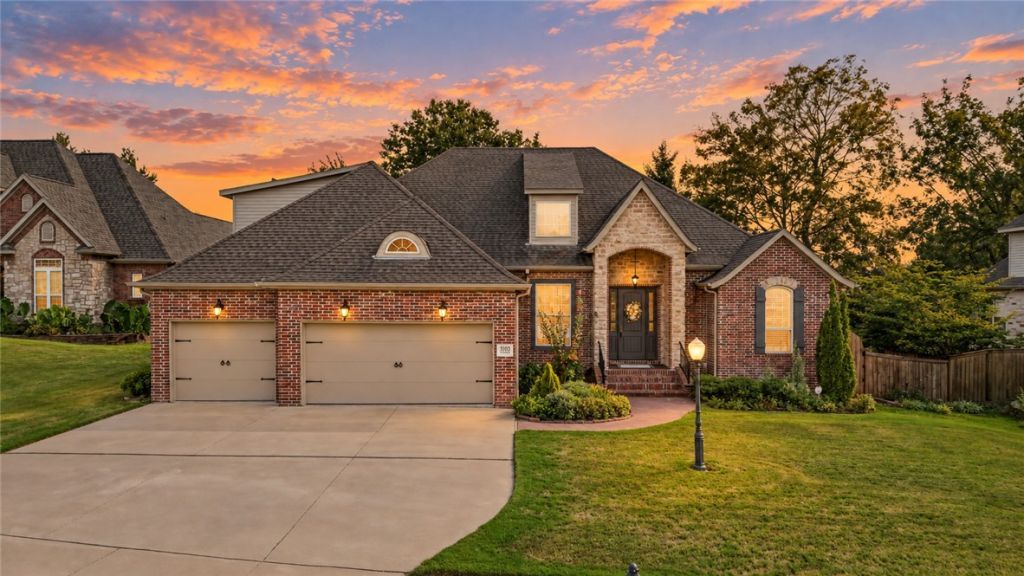
Exceptional North Fayetteville living awaits in this beautifully appointed 4 or 5-bedroom, 4-bath residence in the coveted Stonewood Subdivision. Ideally positioned adjacent to the Botanical Garden of the Ozarks & Lake Fayetteville, this home offers an enviable blend of refined comfort, natural beauty, & convenience with most of the living space on the main level. The kitchen is enhanced by new granite countertops, while the thoughtfully designed floor plan provides generous space for both everyday living & entertaining. Upstairs, a spacious bonus room with a full bath offers exceptional versatility as a fifth bedroom, private guest suite, office, or media retreat. Outside, professionally styled, low-maintenance custom landscaping frames the property, while the expansive south-facing back deck & elegant pergola create an inviting setting for outdoor entertaining or quiet evenings. An attached 3-car garage provides ample room for vehicles & hobbies. Schedule your visit to see the oversized primary closet today!
Property Features
Property Type: Residential - Single Family
Cooling: Central Air, Electric
Fireplaces: 1
Heating: Central, Gas
Lot Size: 0.30 Acres
Roof Type: Architectural, Shingle
Stories: 2.0
Taxes: $2,609
Year Built: 2004
Amenities
Built-in Features
Ceiling Fan(s)
Eat-in Kitchen
Pantry
Programmable Thermostat
Walk-In Closet(s)
Window Treatments
Concrete Driveway
Feature Descriptions
Appliances: Dishwasher, Electric Cooktop, Electric Range, Disposal, Gas Water Heater, Microwave Hood Fan, Microwave, Refrigerator, Self Cleaning Oven, Plumbed For Ice Maker
Community Features: Biking, Curbs, Near Schools, Park, Shopping, Sidewalks, Trails/Paths
Exterior: Brick, Vinyl Siding
Fencimg: Back Yard, Privacy, Wood
Fireplace: Insert, Gas Log, Living Room
Flooring: Carpet, Laminate, Simulated Wood, Tile
Laundry: Washer Hookup, Dryer Hookup
Lot: Cleared, Landscaped, Level, Near Park, Subdivision
Parcel#: 765-22305-000
Parking: Attached, Garage, Garage Door Opener
Parking Notes: Attached, Garage, Garage Door Opener
Patio/Porch: Deck
Sewer: Public Sewer
Utilities: Cable Available, Electricity Available, Natural Gas Available, Phone Available, Sewer Available, Water Available
Water: Public
Water Features: None
Window: Blinds
Local Schools
School District: Springdale
Listed By / Shown By
Listed By
Agency Name: Navigate Real Estate
Shown By
Agent Name: Kimberly Johnson
Agent Phone: (479) 426-4465
Agency Title: Crye-Leike Real Estate Services

Source: NWAKBOR MLS
Estimate Your Payment
Estimated Payment
$ 2,029.57 per month $1,602.19 Principal & Interest $217.42 Property Tax $209.97 Homeowner's InsuranceChange Payment Information
Privacy Policy / DMCA Notice / ADA Accessibility


This site is hosted, designed and copyright
© 1994 - 2026 by
Delta Media Group, Inc. -- Patent Pending --
3103 E Greystone Drive | MLS# 1362555
This single family home located at 3103 E Greystone Drive , Springdale, AR 72764 is currently listed for sale with an asking price of $719,900. This property was built in 2004 and has 5 bedrooms and 4 full baths with 2992 sq. ft. E Greystone Drive is located in the Stonewood Sub subdivision within the Springdale school district. Search Stonewood Sub real estate on kimjohnson.crye-leike.com today.