Kimberly Johnson

BEDS3
BATHS3 full
SQUARE FEET2,233
MLS#1362204
STATUSActive
PROPERTY TYPEResidential - Single Family
SUBDIVISIONrural
SCHOOLPea Ridge
Property Description
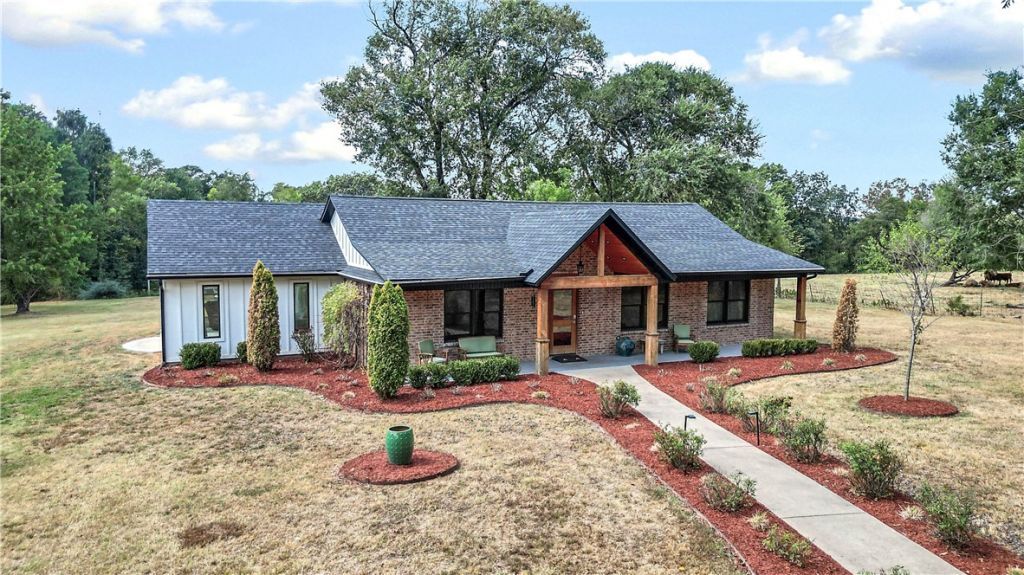
Amazing rural property on 8.33 acres just a few miles from shopping, schools, parks, business. Long private drive allows home to be nestled into serene park-like natural setting; enjoy very large level & cleared area surrounded by beautiful trees. Built 2009; renovated 2022 including addition of primary bedroom 16'x22' with walk-in closet. Bath has large tub, oversize shower, 2 vanities, granite. Bonus room 18'x23' has epoxy concrete floor. Renovation included interior & exterior; roofline changed, patios/deck added, new windows, new lights, new flooring, kitchen restructured/upgraded. The interior aesthetic reflects appreciation of natural elements; large windows allow views & natural light; cedar accents; tall ceilings; wood beam. All appliances & some furnishings can convey. In addition to 5'x45' front porch, there are 2 patios & wrap-around deck. The 4-car garage with mini-split heat/air has separate bathroom plus large tiled room for workshop, office, exercise. Public water. All electric. Several outbuildings.
Property Features
Property Type: Residential - Single Family
Basement: None
Cooling: Central Air, Electric
Heating: Central, Electric
Lot Size: 8.33 Acres
Roof Type: Asphalt, Shingle
Stories: 1.0
Taxes: $2,593
Year Built: 2009
Amenities
Attic
Built-in Features
Ceiling Fan(s)
Cathedral Ceiling(s)
Granite Counters
Pantry
Programmable Thermostat
Split Bedrooms
Storage
Walk-In Closet(s)
Gravel Driveway
Feature Descriptions
Appliances: Dryer, Dishwasher, Electric Range, Electric Water Heater, Microwave, Refrigerator, Washer, Plumbed For Ice Maker
Community Features: Near Schools, Park, Shopping
Days on Site: 2
Exterior: Brick, Concrete
Fencimg: Partial, Wire
Flooring: Carpet, Concrete, Laminate, Tile
Laundry: Washer Hookup, Dryer Hookup
Lot: Cleared, Level, Not In Subdivision, Near Park, Sloped, Wooded
Parcel#: 13-00148-037
Parking: Detached, Garage
Parking Notes: Detached, Garage
Patio/Porch: Covered, Deck, Patio, Porch
Sewer: Septic Tank
Utilities: Electricity Available, Septic Available, Water Available
Water: Public, Well
Water Features: None
Window: Double Pane Windows, Vinyl
Room Sizes
Bonus Room: 18 X 23 Level - Main
Bedroom: 11.6 X 9.6 Level - Main
Bedroom: 11.6 X 9.6 Level - Main
Primary Bedroom: 16 X 22 Level - Main
Local Schools
School District: Pea Ridge
Listed By / Shown By
Listed By
Agency Name: Crye-Leike Realtors - Bentonville

Shown By
Agent Name: Kimberly Johnson
Agent Phone: (479) 426-4465
Source: NWAKBOR MLS
Estimate Your Payment
Estimated Payment
$ 2,695.56 per month $2,192.18 Principal & Interest $216.08 Property Tax $287.29 Homeowner's InsuranceChange Payment Information
Privacy Policy / DMCA Notice / ADA Accessibility


This site is hosted, designed and copyright
© 1994 - 2026 by
Delta Media Group, Inc. -- Patent Pending --
15791 Easterling Road | MLS# 1362204
This single family home located at 15791 Easterling Road , Pea Ridge, AR 72751 is currently listed for sale by Crye-Leike Realtors - Bentonville, with an asking price of $985,000. This property was built in 2009 and has 3 bedrooms and 3 full baths with 2233 sq. ft. Easterling Road is located in the rural subdivision within the Pea Ridge school district. Search Rural real estate on kimjohnson.crye-leike.com today.