Kimberly Johnson

BEDS5
BATHS3 full 1 partial
SQUARE FEET3,964
MLS#1359903
STATUSActive
PROPERTY TYPEResidential - Single Family
SUBDIVISIONCloud 9 Sky High Ranches
SCHOOLHuntsville
Property Description
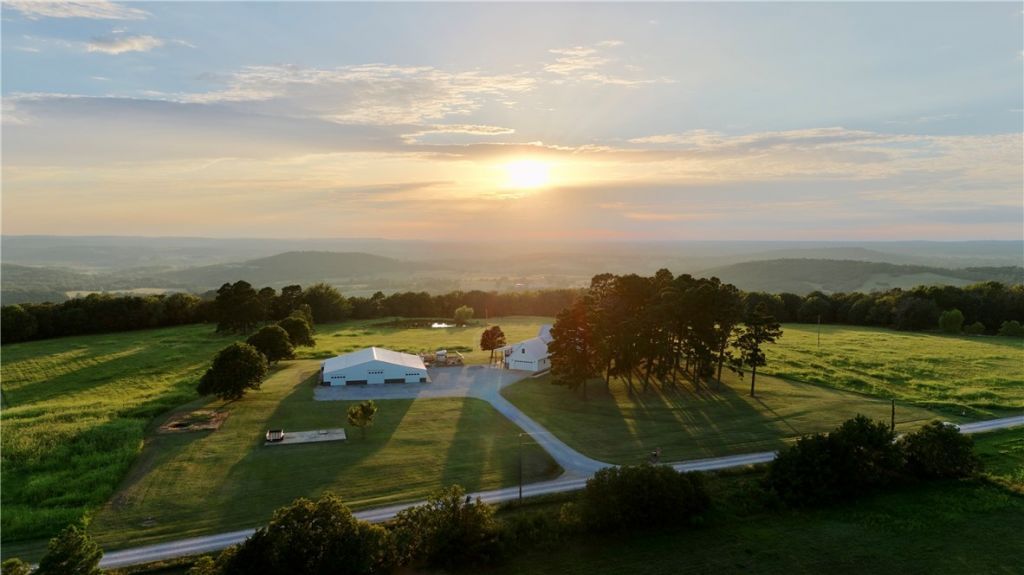
Midwest Land Group is proud to bring this incredible 20± acre legacy estate to the market! It is honestly hard to put into words how nice and well put together this property is. Sitting at approximately 1,900 feet in elevation, it offers incredible 360° panoramic views, towering oaks and pines, beautiful sunsets, and extremely well-manicured grounds. The nearly 4,000 sq ft home offers 5 bedrooms, 3½ baths, two levels, covered front and back porches, an open kitchen/living area, real hardwood floors, wood cabinetry, and granite countertops. The 4,200 sq ft shop is finished in knotty pine, spray-foam insulated, and has power, plumbing, gas, a bathroom, and 4 large bay doors. An in-ground saltwater pool, fenced for privacy, offers the ultimate place to relax, with plumbing and gas stubbed for a future outdoor kitchen. The ultimate hobby farm has already been started with a well-built chicken coop and run, along with multiple raised garden beds. The acreage is mainly high-quality pasture with mature oaks and pines!
Property Features
Property Type: Residential - Single Family
Basement: Crawl Space
Cooling: Central Air, Electric
Fireplaces: 1
Heating: Central, Electric
Lot Size: 20.10 Acres
Roof Type: Metal
Stories: 2.0
Taxes: $2,800
Year Built: 1974
Amenities
Attic
Eat-in Kitchen
Granite Counters
Pantry
Storage
Walk-In Closet(s)
Gravel Driveway
Feature Descriptions
Appliances: Double Oven, Dishwasher, Electric Water Heater, Disposal, Gas Range, Microwave, Range Hood
Days on Site: 4
Exterior: Concrete
Fencimg: Partial
Fireplace: Gas Log, Living Room
Flooring: Carpet, Wood
Laundry: Washer Hookup, Dryer Hookup
Lot: Cleared, Landscaped, Level, None, Outside City Limits, Open Lot, Rural Lot, Views
Parcel#: 119-00008-000
Parking: Garage, Garage Door Opener
Parking Notes: Garage, Garage Door Opener
Patio/Porch: Covered, Deck, Porch
Pool: In Ground, Pool, Private, Salt Water
Sewer: Septic Tank
Swimming Pool: Yes
Utilities: Electricity Available, Fiber Optic Available, Natural Gas Available, Septic Available, Water Available
Water: Well
Water Features: Pond
Local Schools
School District: Huntsville
Listed By / Shown By
Listed By
Agency Name: Midwest Land Group, LLC
Shown By
Agent Name: Kimberly Johnson
Agent Phone: (479) 426-4465
Agency Title: Crye-Leike Real Estate Services

Source: NWAKBOR MLS
Estimate Your Payment
Estimated Payment
$ 2,748.05 per month $2,223.34 Principal & Interest $233.33 Property Tax $291.38 Homeowner's InsuranceChange Payment Information
Privacy Policy / DMCA Notice / ADA Accessibility


This site is hosted, designed and copyright
© 1994 - 2026 by
Delta Media Group, Inc. -- Patent Pending --
1122 Madison 2149 | MLS# 1359903
This single family home located at 1122 Madison 2149 , Huntsville, AR 72740 is currently listed for sale with an asking price of $999,000. This property was built in 1974 and has 5 bedrooms and 3 full and 1 partial baths with 3964 sq. ft. Madison 2149 is located in the Cloud 9 Sky High Ranches subdivision within the Huntsville school district. Search Cloud 9 Sky High Ranches real estate on kimjohnson.crye-leike.com today.