Kimberly Johnson

BEDS3
BATHS3 full
SQUARE FEET2,331
MLS#1366799
STATUSActive
PROPERTY TYPEResidential - Single Family
SUBDIVISIONSturbridge Sub Bentonville
SCHOOLBentonville
Property Description
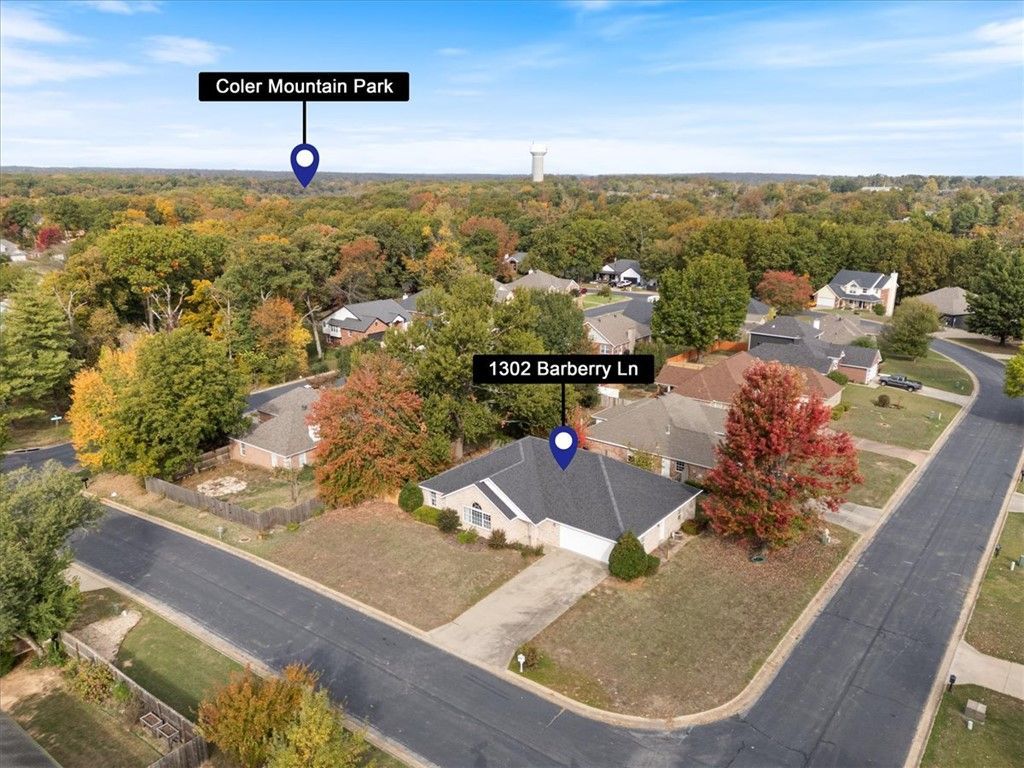
LOCATION! Just steps from Coler & minutes from Downtown Bentonville, this 3-bedroom, 3-full-bath home offers an incredible opportunity... Situated on a spacious corner lot, the home features generous living spaces, abundant natural light, vaulted and tray ceilings, and updated flooring throughout. Recent improvements include a NEW ROOF in 2024, NEW WATER HEATER in 2026, BRAND-NEW CEDAR FENCE, and NEW TILE in the bathrooms and laundry room along with NEW LVP in 2024. 2-car garage, dedicated laundry room, & ample storage add everyday convenience. Currently operating as a successful short-term rental, the property is equally suited for a primary residence, Bentonville getaway, or investment. Furnishings may convey with an acceptable offer, offering the potential for a turnkey transition. Enjoy world-class mountain biking and outdoor recreation practically at your doorstep, with quick access to the dining, shopping, art, & entertainment of Downtown Bentonville. Thoughtfully updated, move-in ready, & all about location!
Listing Video
Property Features
Property Type: Residential - Single Family
Cooling: Central Air
Heating: Central
Lot Size: 0.26 Acres
Roof Type: Architectural, Shingle
Stories: 1.0
Taxes: $2,930
Year Built: 1996
Amenities
Attic
Built-in Features
Ceiling Fan(s)
Eat-in Kitchen
Storage
Walk-In Closet(s)
Window Treatments
Sun Room
Concrete Driveway
Feature Descriptions
Appliances: Dryer, Dishwasher, Electric Range, Gas Water Heater, Microwave, Refrigerator, Washer
Community Features: Biking, Near Fire Station, Near Schools, Park, Trails/Paths
Days on Site: 11
Exterior: Brick, Vinyl Siding
Fencimg: Partial, Privacy, Wood
Flooring: Tile, Vinyl
HOA Fee: 75/ Annually
Laundry: Washer Hookup, Dryer Hookup
Lot: Central Business District, Corner Lot, City Lot, Near Park, Open Lot
Parcel#: 01-06334-000
Parking: Attached, Garage
Parking Notes: Attached, Garage
Patio/Porch: Patio
Sewer: Public Sewer
Utilities: Electricity Available, Natural Gas Available, High Speed Internet Available, Sewer Available, Water Available, Recycling Collection
Water: Public
Water Features: None
Window: Blinds, Drapes
Local Schools
School District: Bentonville
Listed By / Shown By

Listed and Shown By
Agency Name: Crye-Leike REALTORS-Bella Vista
Agent Name: Kimberly Johnson
Agent Phone: (479) 426-4465
Source: NWAKBOR MLS
Estimate Your Payment
Estimated Payment
$ 1,590.89 per month $1,190.68 Principal & Interest $244.17 Property Tax $156.04 Homeowner's InsuranceChange Payment Information
Privacy Policy / DMCA Notice / ADA Accessibility


This site is hosted, designed and copyright
© 1994 - 2026 by
Delta Media Group, Inc. -- Patent Pending --
1302 Barberry Lane | MLS# 1366799
This single family home located at 1302 Barberry Lane, Bentonville, AR 72712 is currently listed for sale by Crye-Leike REALTORS-Bella Vista, with an asking price of $535,000. This property was built in 1996 and has 3 bedrooms and 3 full baths with 2331 sq. ft. Barberry Lane is located in the Sturbridge Sub Bentonville subdivision within the Bentonville school district. Search Sturbridge Sub Bentonville real estate on kimjohnson.crye-leike.com today.